 Part of Event Ticket Hub
 Seating plans you draw yourself
From a dinner table to a stadium with four tiers
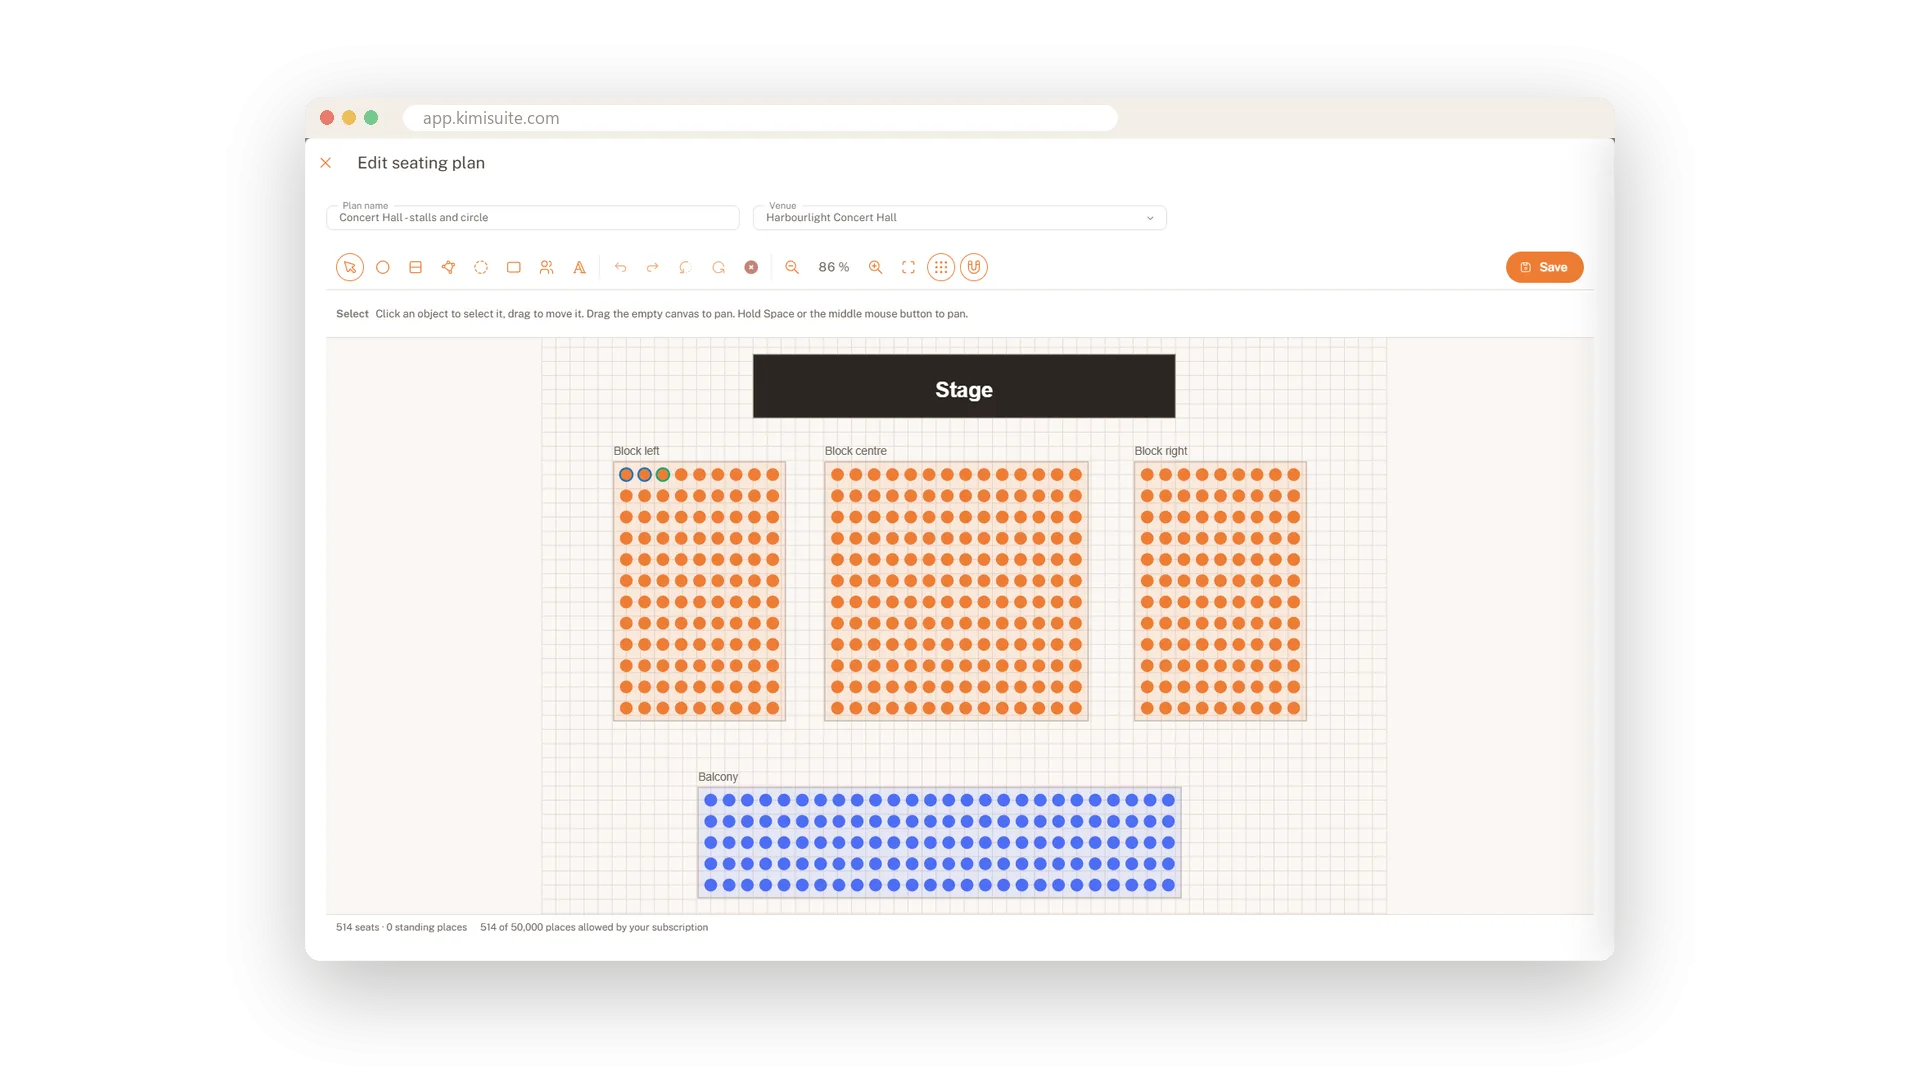
Your buyers want to choose where they sit, and you want every seat to sell at the right price. With Event Ticket Hub you draw your room once: rows, curved rows, blocks, tables, a standing floor and the stage. Each date takes a copy of the plan, so a change for one evening never touches the others.
Start from a blank page or from a template for a restaurant, a hall, a cinema, an arena or a stadium. Mark wheelchair spaces, companion seats and seats with a restricted view, colour the plan by price category and see at a glance how many seats and standing places you have.
Key Benefits
Start in minutes: five templates from a restaurant with tables to a stadium with four tiers
Mix seats and standing: a standing floor next to seated blocks, sold in the same order
Price by area: price categories colour the plan and set the price of every seat
Accessible from the start: wheelchair and companion seats are marked in the plan
Templates from a restaurant to a stadium
Pick the closest room and adjust it
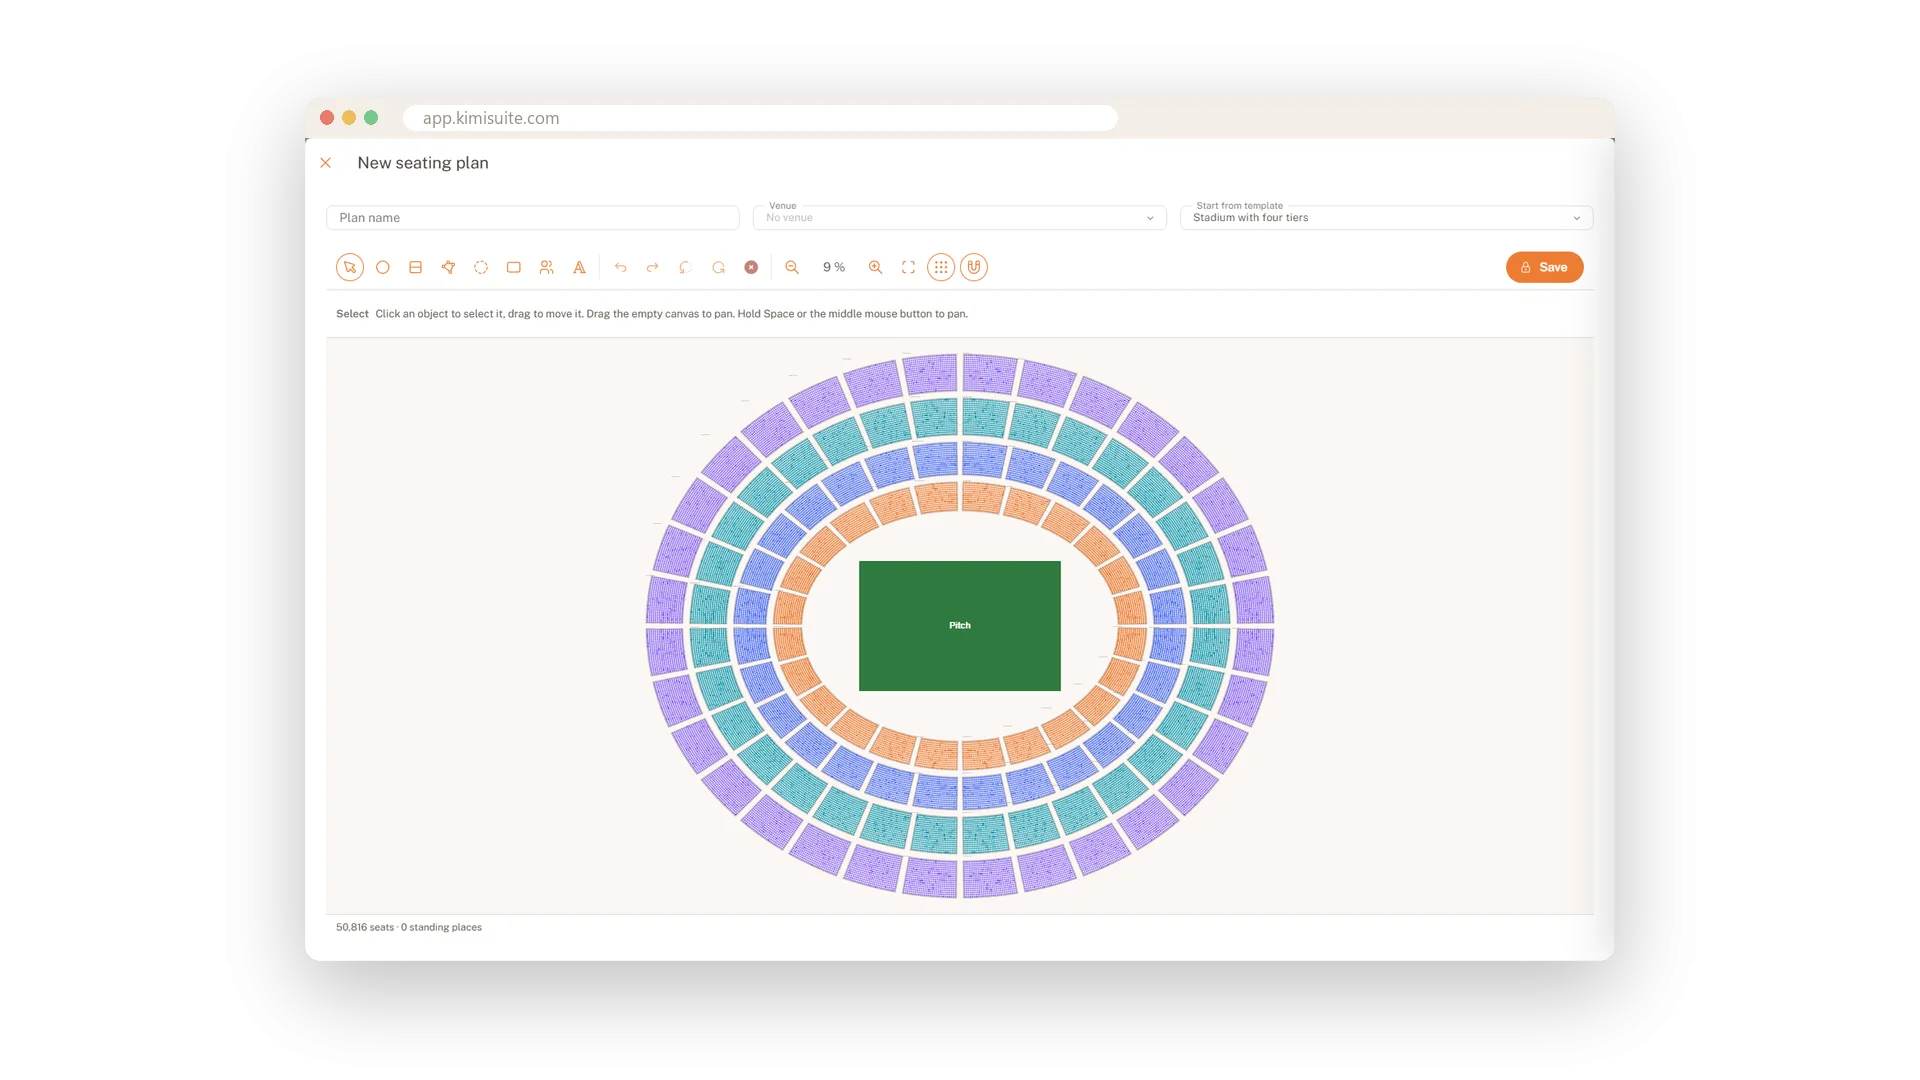
Choose a restaurant with tables, a hall with rows, a cinema with curved rows, an arena with blocks or a stadium with four tiers around the pitch. The template appears in the editor, ready to rename, move and resize until it matches your venue.
Tables for dinners and galas
Sell a whole table, single seats, or both
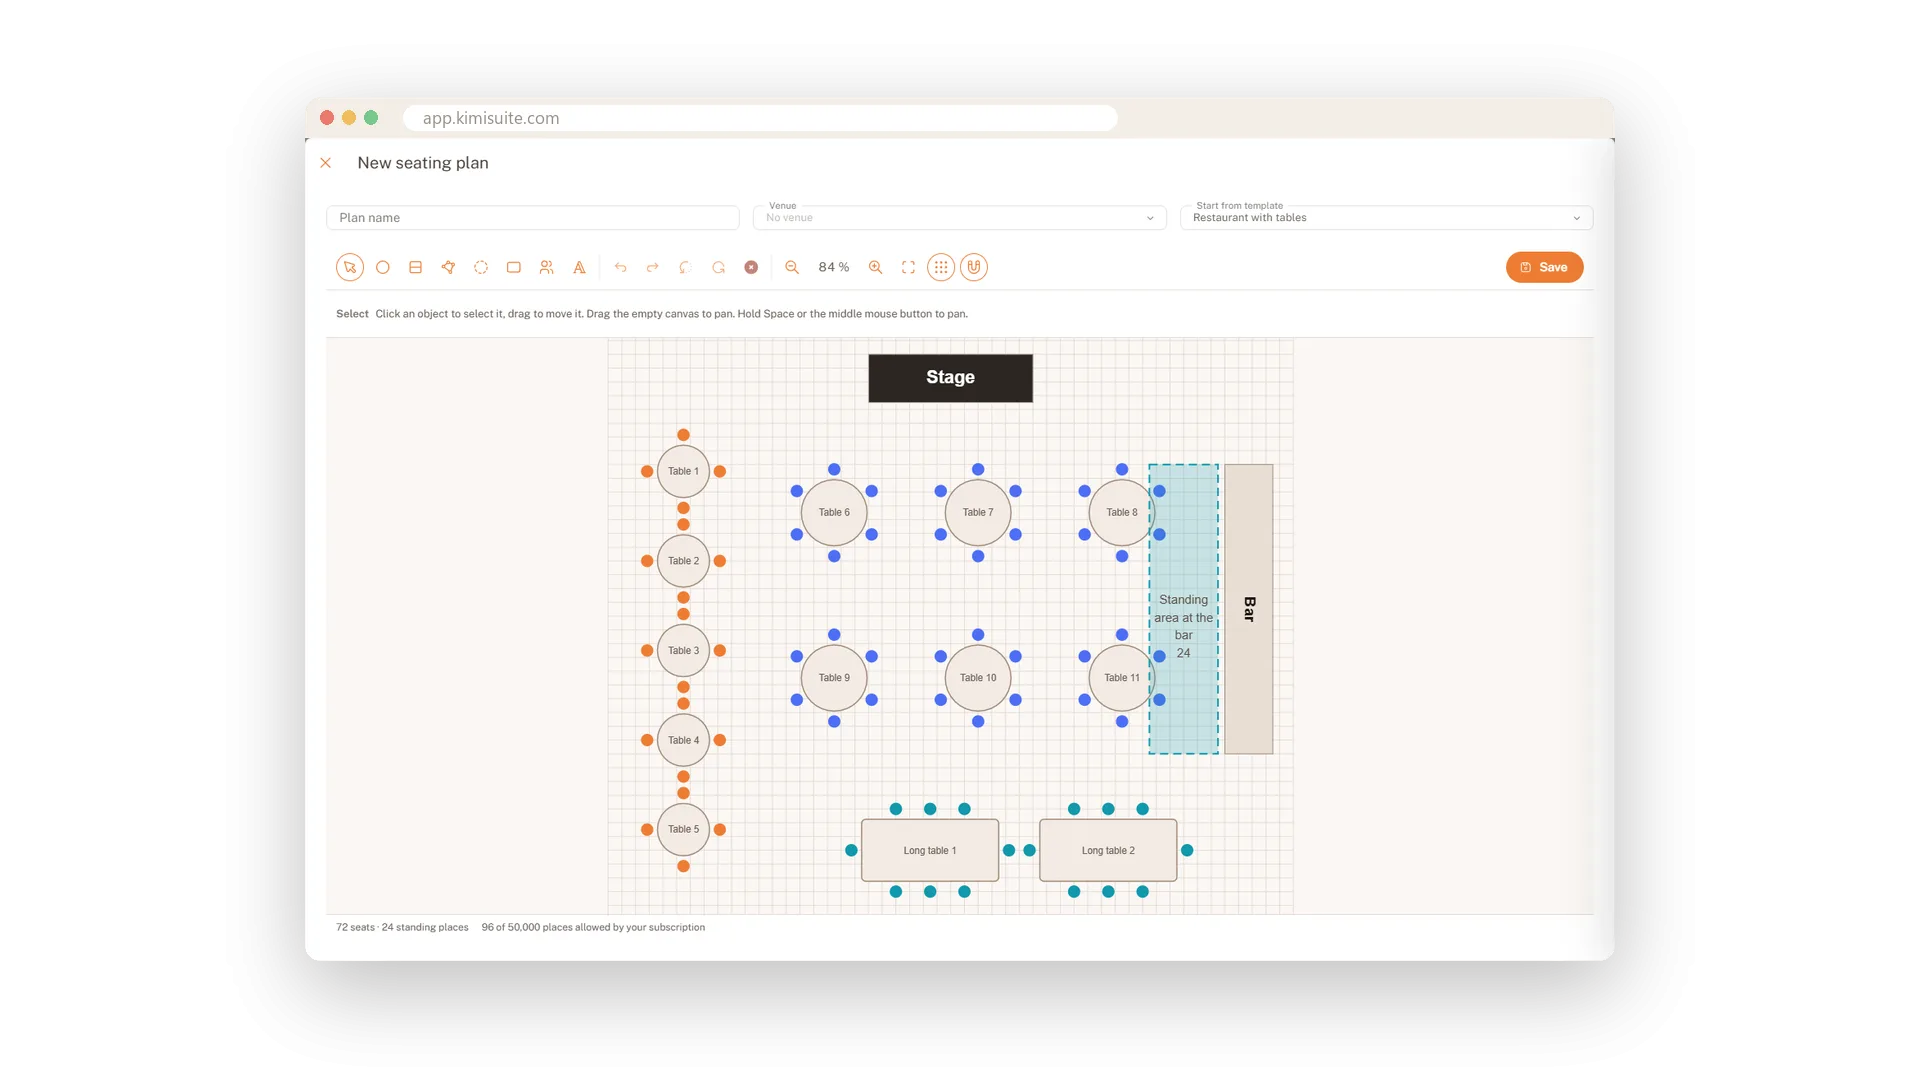
Place round or long tables with their chairs and decide how they sell: one seat at a time, the whole table at once, or both. A minimum number of guests keeps a table of eight from going to a party of two.
Standing areas next to seats
A standing floor and seated blocks in one plan
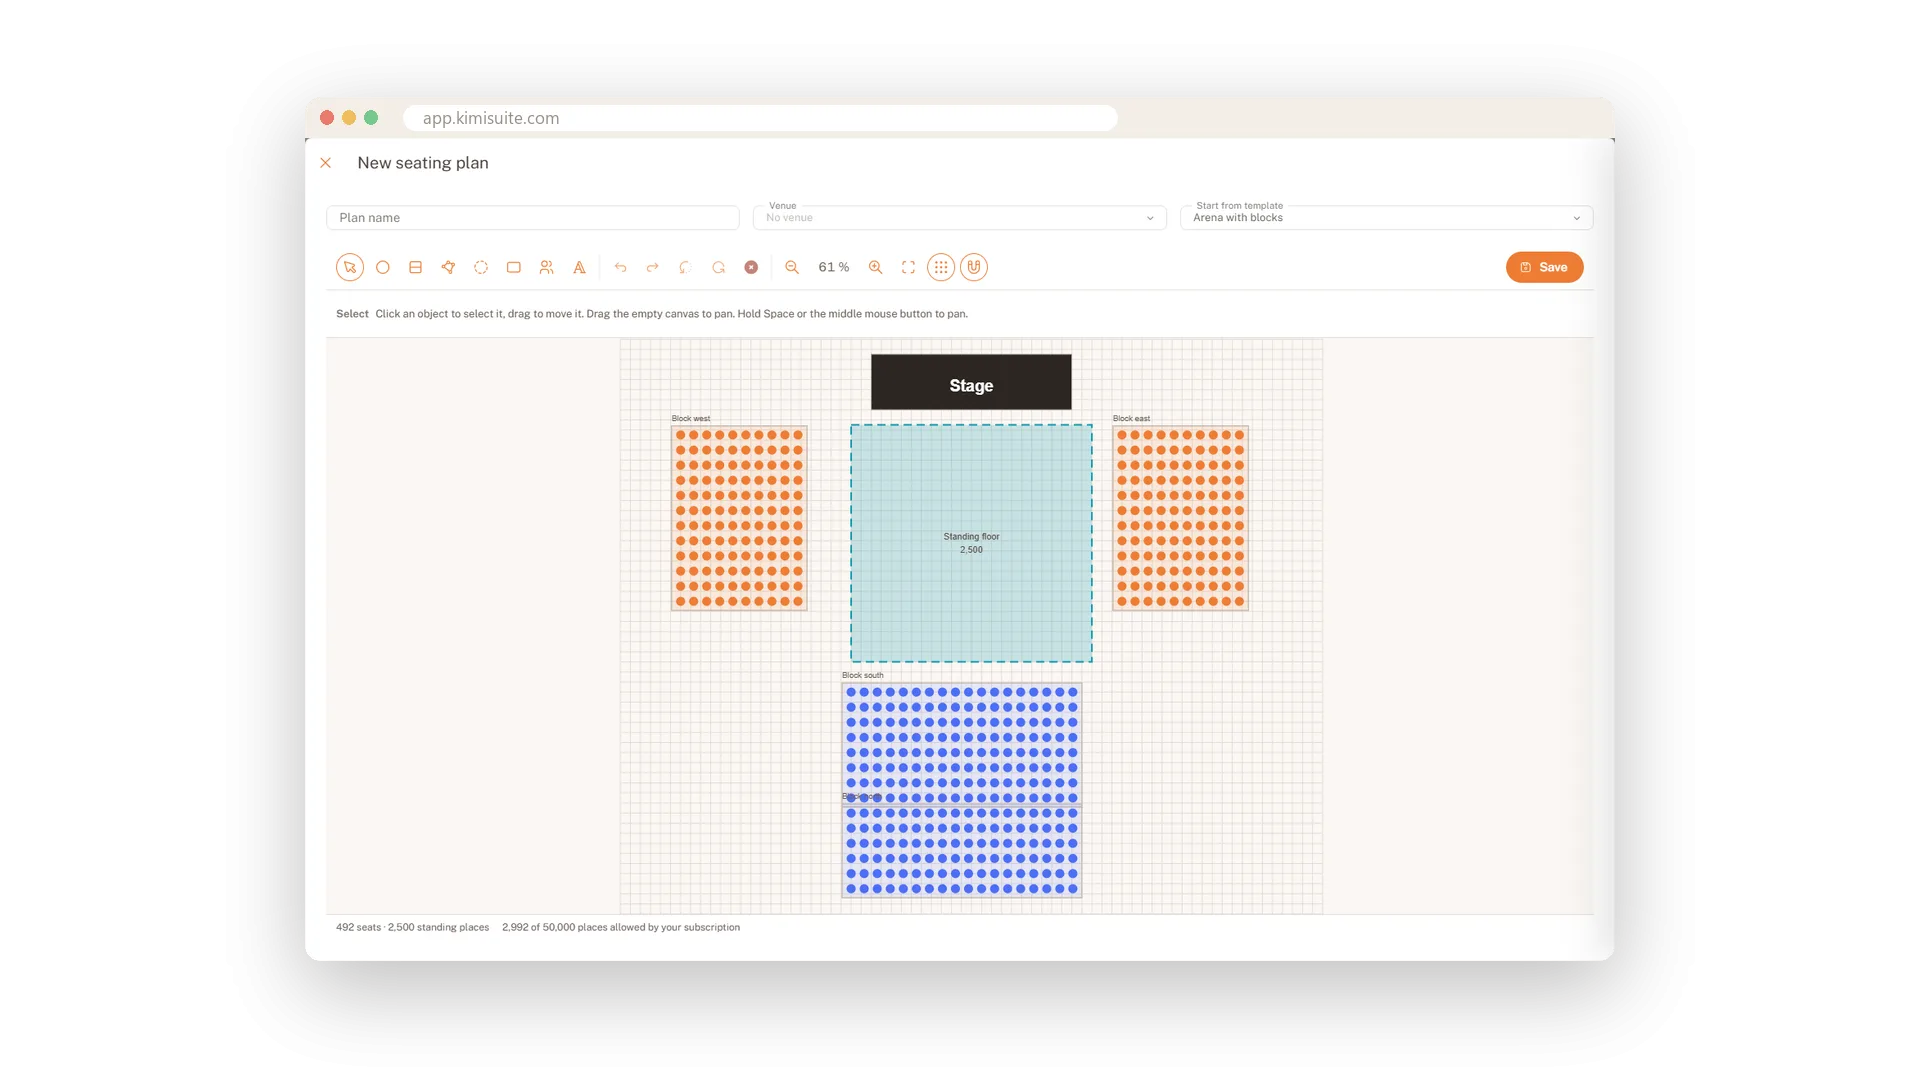
Draw a standing area, give it a capacity and place it next to your seated blocks. Buyers choose a number of standing places or pick seats, and both end up in the same order.
Price categories in colour
Every area its price, every buyer sees why
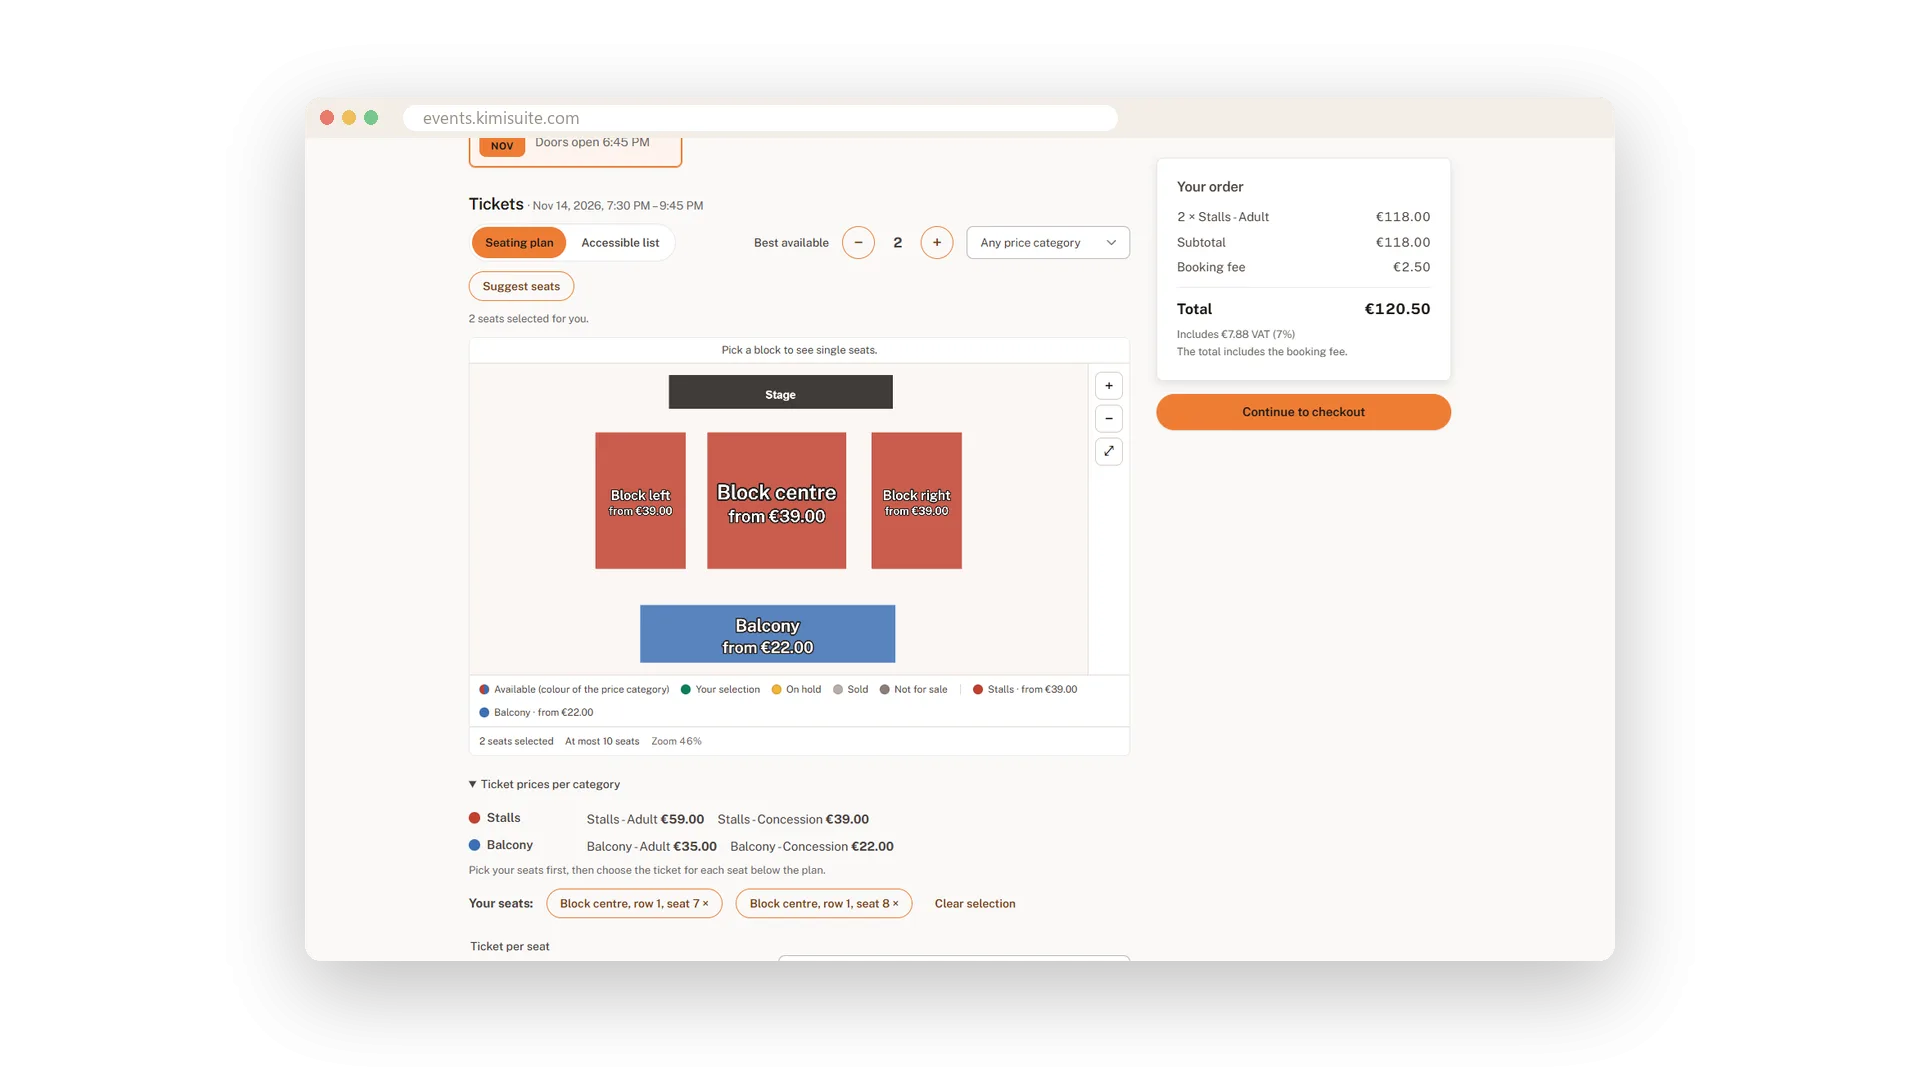
Give stalls, balcony or VIP their own colour and link them to your ticket types. Buyers see each block in its colour with a 'from' price and a legend, so they understand the prices before they choose.
Venues with directions and access
Address, time zone, access and how to get there
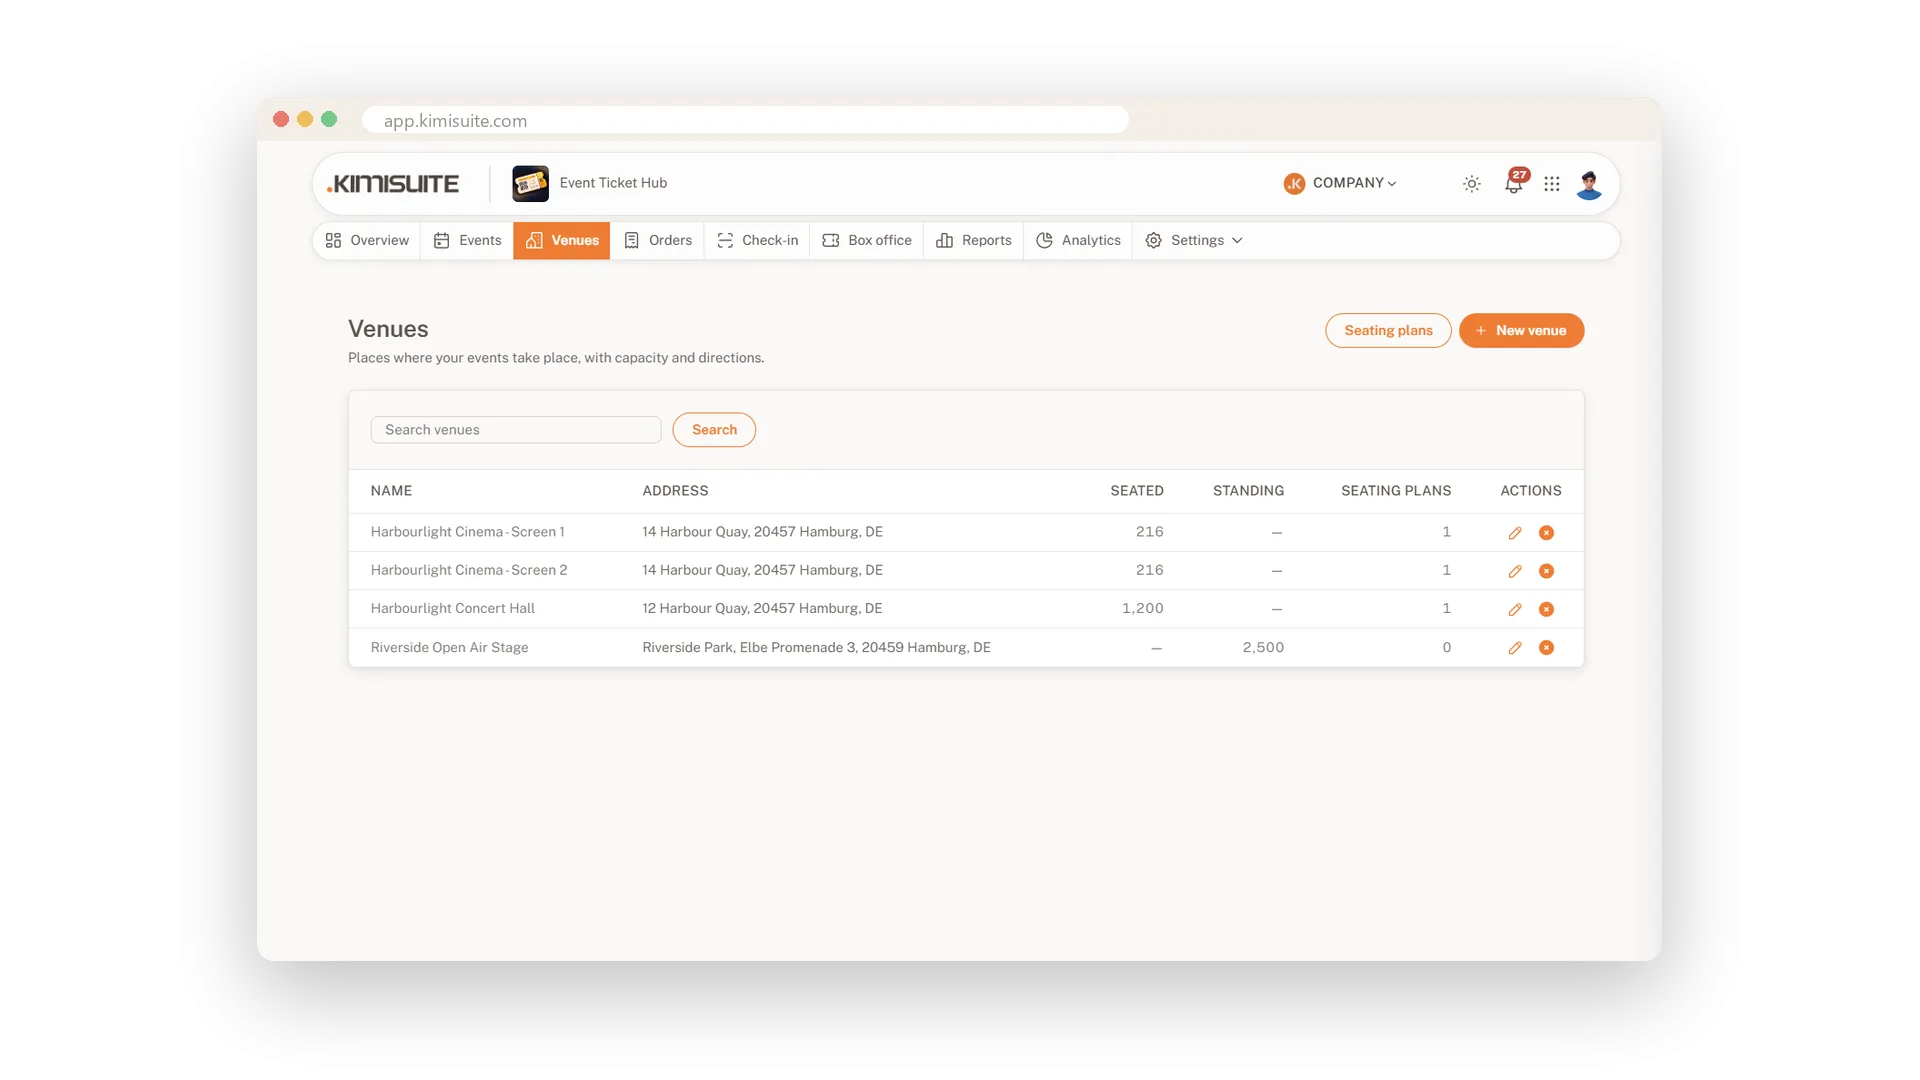
Save each venue once with its address, time zone, capacity, accessibility notes and directions. Every event at that venue shows them on its page, with a link to open the address in maps.
Use Cases
The concert hall
Three blocks in the stalls, a balcony, the stage at the front. You draw it once, colour stalls and balcony in two price categories and every concert uses it.
A gala dinner
Round tables of eight on the floor. You sell some tables as a whole and others seat by seat, with a minimum number of guests per table.
The club night
A standing floor for 2,500 people in front of the stage and seated blocks on the sides. Both are in one plan and in one checkout.
FAQ
Try Event Ticket Hub today
Sell tickets with seat maps, QR check-in and no ticket fees
14 days free, cancel anytime, no minimum term.